Compare insulated swing doors, automatic cold-room access, and Low-E casement windows for a coordinated mixed-use opening package.
Facilities that combine refrigerated storage, workspaces, and staff areas need more than one type of opening. The practical challenge is coordinating insulation, sealing, access frequency, finishes, and installation details across the project. Evaluating these elements as one package can simplify procurement and help avoid inconsistent specifications.
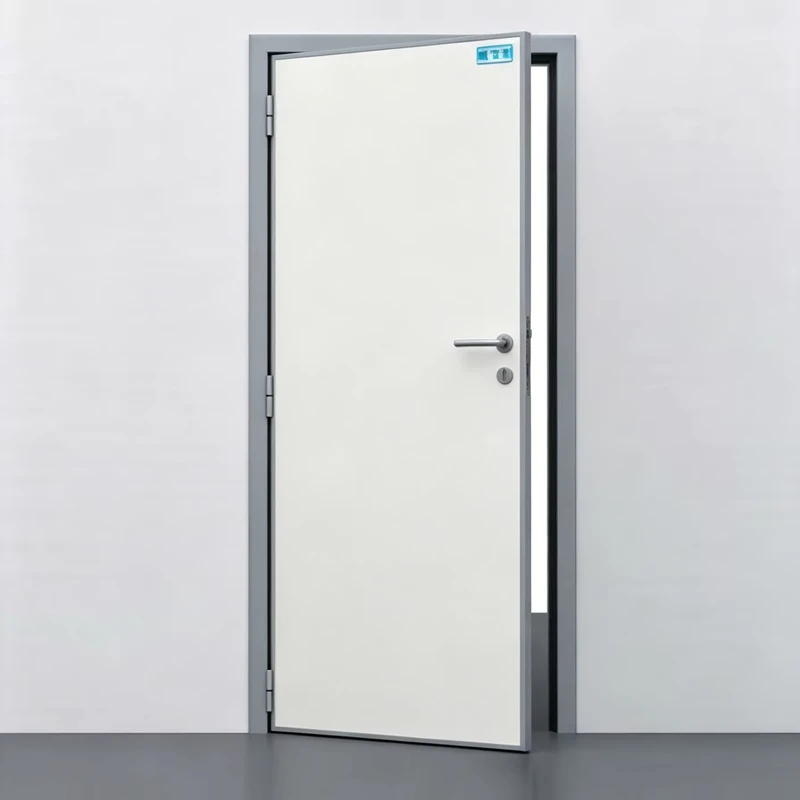
Choose the Opening Method by Daily Use
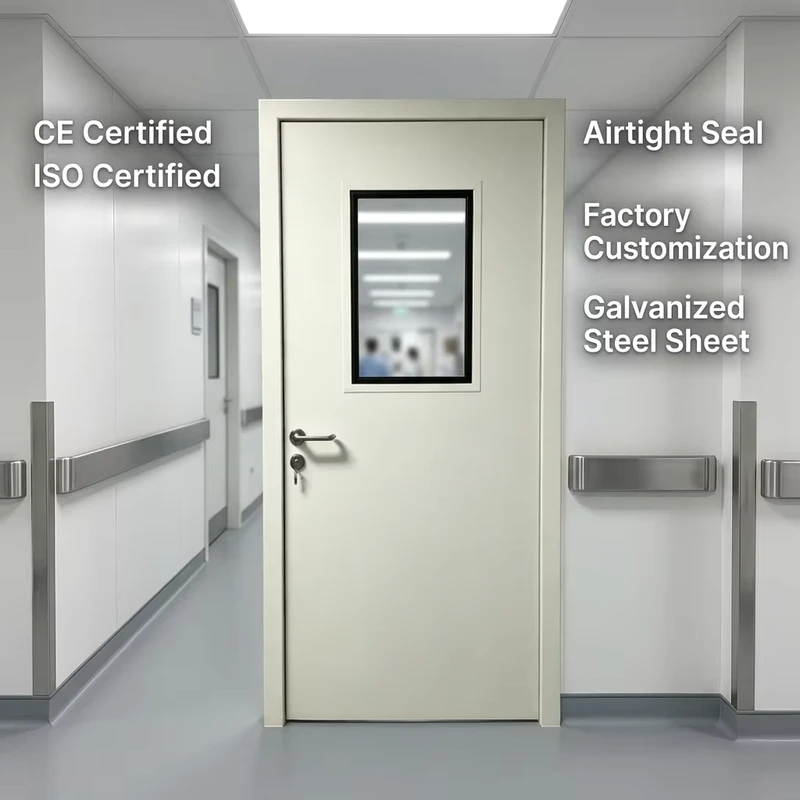
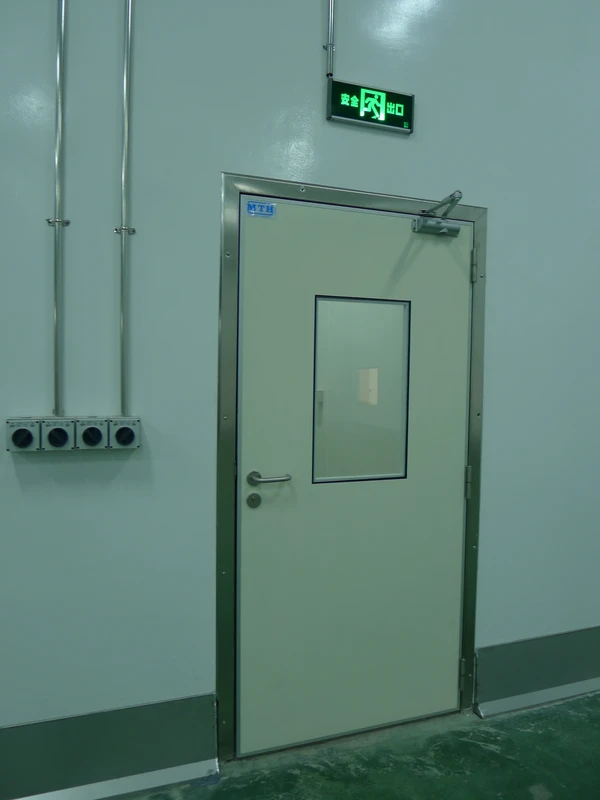
For offices, internal partitions, or cold rooms with moderate traffic, a single-leaf partition door provides a straightforward manual solution. Its insulated construction, custom dimensions, and color steel panel options allow buyers to align the door with wall systems and interior design requirements.
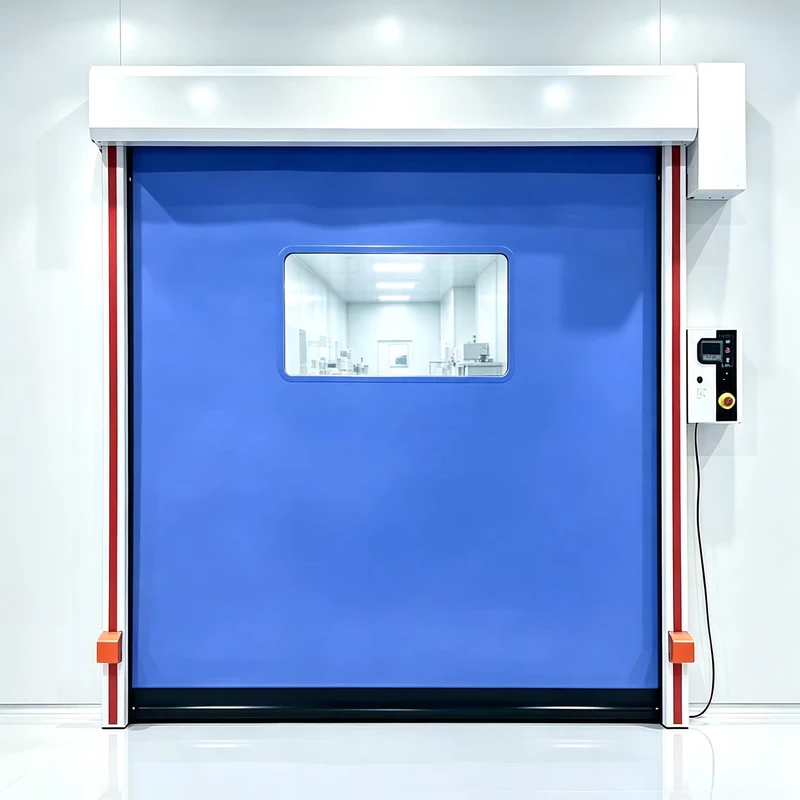
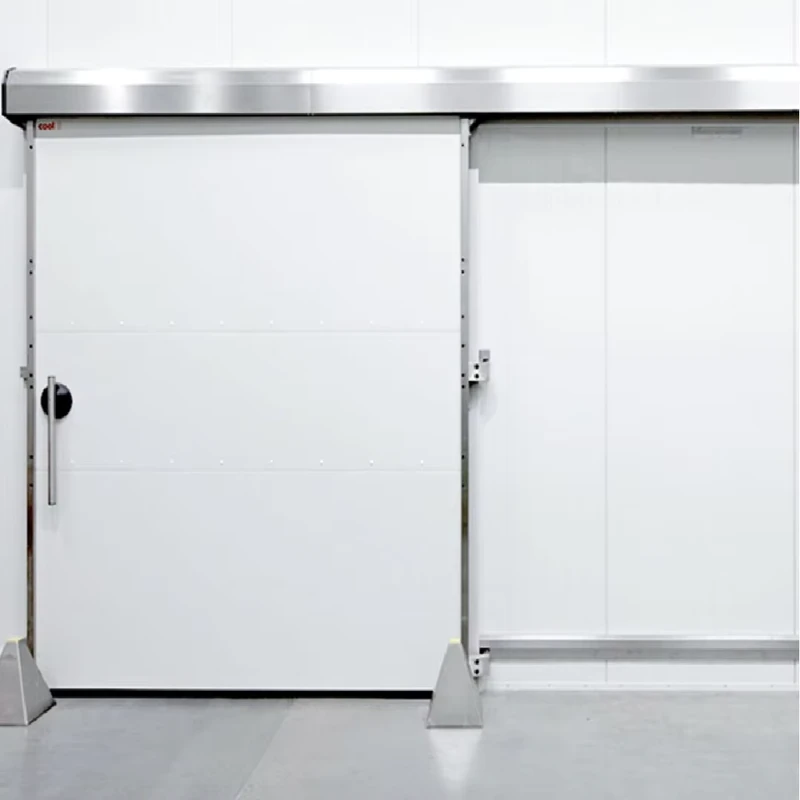
High-frequency warehouse access calls for a different approach. The automatic sliding door combines electric side opening, stainless steel construction, thermal insulation, and modular assembly. It is suited to cold-storage routes where clear passage and convenient operation are priorities.
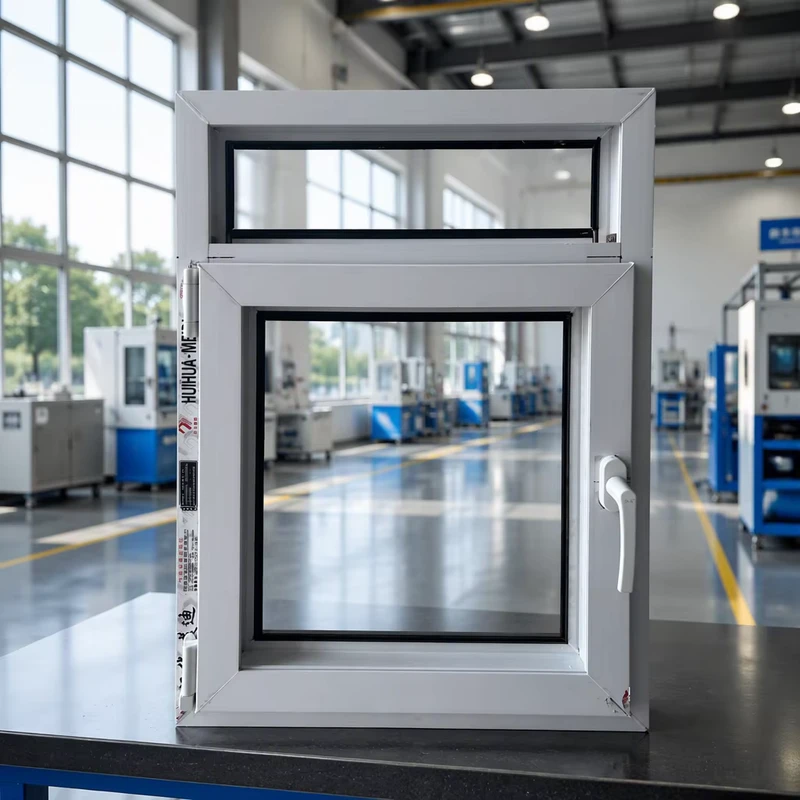
Do Not Overlook Windows
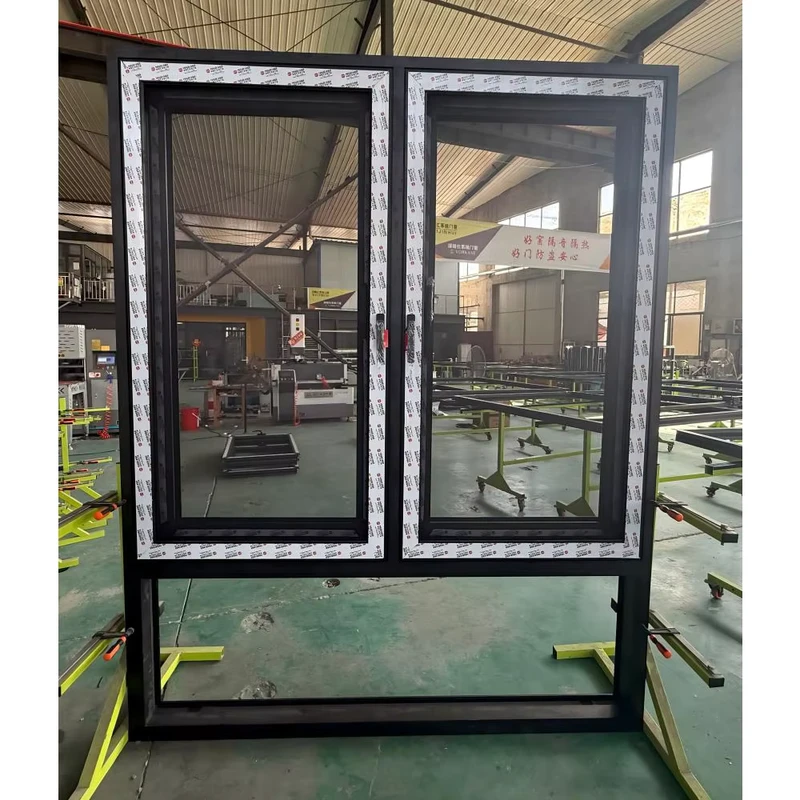
Windows also influence the thermal performance and usability of mixed-use buildings. An insulated casement window with a UPVC frame, triple glazing, Low-E glass, and stainless steel screen can support exterior applications in offices, living areas, or staff accommodation. Buyers should confirm opening direction, glass configuration, screen requirements, and installation interfaces before ordering.
For a coordinated quotation, provide opening schedules, wall thicknesses, finished dimensions, operating preferences, quantities, and destination requirements. Explore the broader sealed opening range, then contact us to discuss customization, technical documentation, inspection needs, and shipment planning for your project.